
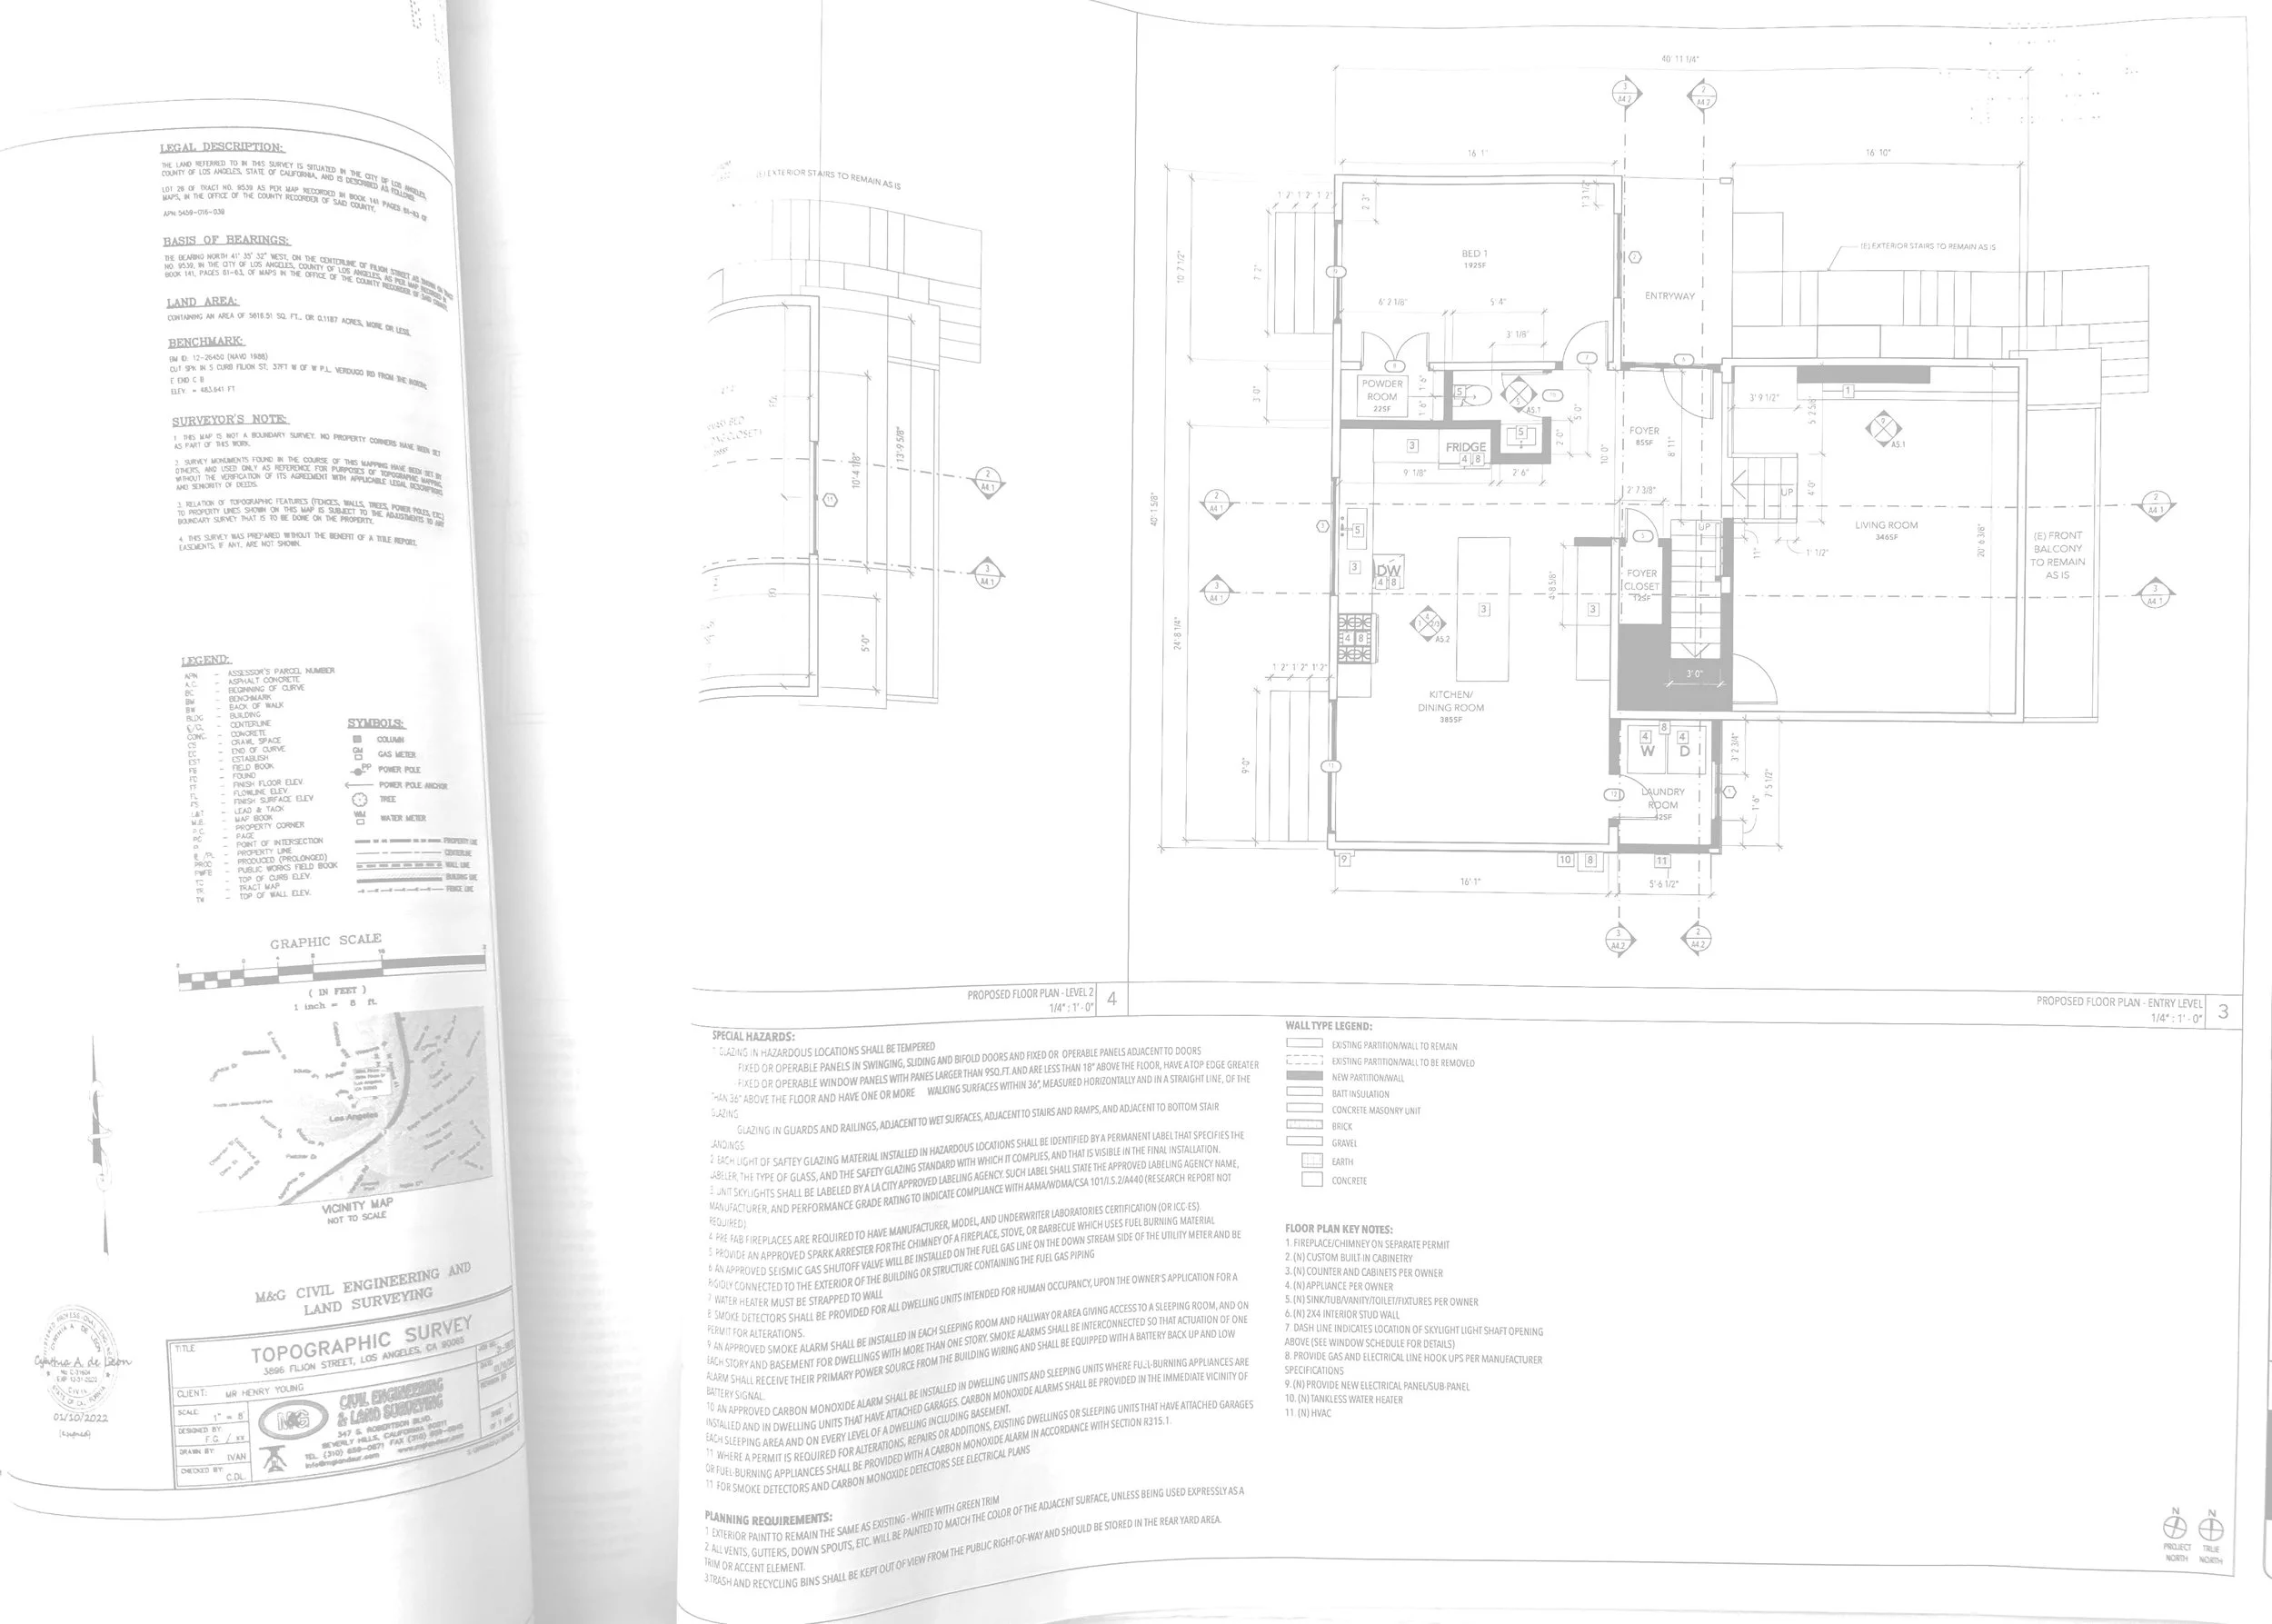
Already have a builder, or just need a great design? We offer standalone architectural services — from initial concept through construction-ready documents — without requiring you to build with us.
What sets our designs apart: every drawing is shaped by years of hands-on construction management experience. We know what's actually buildable, where costs tend to hide, and how small design decisions play out in the field — so you get plans that are not just beautiful, but practical to construct.
What's included:
Schematic Design: sketching the big picture
The first step where we turn your ideas into rough floor plans and an overall concept, so we can agree on the big picture before working out the details.
Design Development: refining the vision
In this phase, we take the approved concept and refine it into detailed plans, materials, and finishes, turning the big-picture vision into a clear, buildable design.
Construction documents: putting together the permit-ready drawings
These are the detailed drawings and specifications contractors use to build your project, turning the approved design into precise, buildable instructions. Including: plans, sections, interior and exterior elevations, details, schedules and specifications.
